
One of the most common questions we hear from families considering a custom home in Northwest Arkansas is simple: how does pricing actually work? Unlike buying an existing home where the price is listed upfront, custom home building is a collaborative process where the final cost is shaped by your choices, your land, and your vision. At Idyllic Properties, we believe transparency in this process is what separates a great building experience from a stressful one.
Here is a behind-the-scenes look at how we approach designing and pricing a custom home from start to finish.
It Starts With a Conversation, Not a Quote
Every custom home we build begins with a sit-down conversation. Before we talk about materials, square footage, or finishes, we want to understand your family. How do you live day to day? Do you need a home office, a large kitchen for gatherings, extra garage space, or a covered outdoor area? Are you building on land you already own, or are you still looking?
This first meeting is free and comes with zero pressure. Its purpose is to align your vision with what is realistic for your situation. We discuss your goals, your timeline, and your general budget range so we can guide you in the right direction from the start.
Evaluating the Land
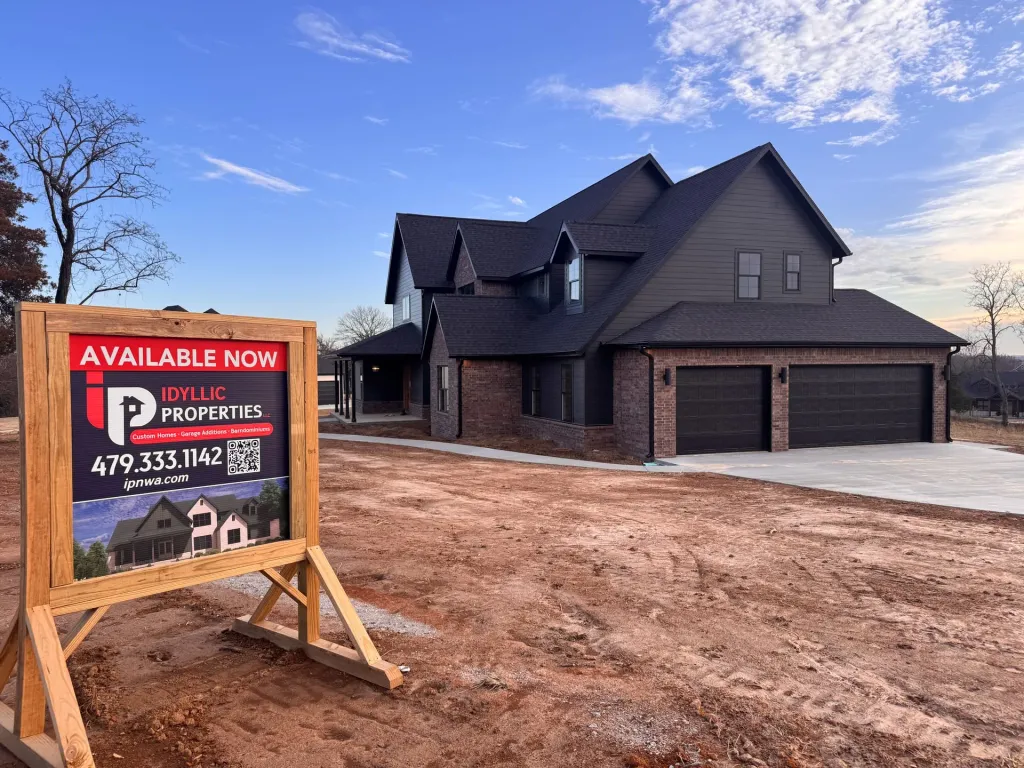
Your lot plays a major role in the overall cost of your custom home. Factors like topography, soil conditions, access to utilities, tree clearing, and driveway length all affect the site preparation budget. A flat lot in a developed subdivision in Rogers or Bentonville will have very different site costs compared to a wooded hillside property near Elkins or in rural Washington County.
We walk the land with you, evaluate these factors, and factor them into the overall project plan. This is one of the reasons local experience matters so much when choosing custom home builders in Northwest Arkansas — we have built on all kinds of terrain across NWA and know what to expect.
The Design Phase
Once we understand your vision and your land, we move into design. This is where your custom home starts taking shape on paper. We work with you to develop a floor plan that fits your lifestyle, your lot, and your budget. Every room, every window placement, every roofline is intentional.
During this phase, we make decisions together about the overall size of the home, the layout, the number of bedrooms and bathrooms, ceiling heights, and any special features like vaulted great rooms, mudrooms, walk-in pantries, or covered porches. Each of these choices affects the scope of the build and, by extension, the pricing.
We do not use a one-size-fits-all approach. Your home is designed specifically for you — that is the whole point of building custom.
How Materials Shape the Price
Materials are one of the biggest variables in custom home pricing. The foundation, framing, roofing, insulation, windows, siding, and interior finishes all come with a range of options at different quality levels.
For example, the flooring you choose — whether it is engineered hardwood, luxury vinyl plank, tile, or stained concrete — affects both the material cost and the labor required to install it. The same is true for countertops, cabinetry, lighting fixtures, plumbing fixtures, and exterior finishes.
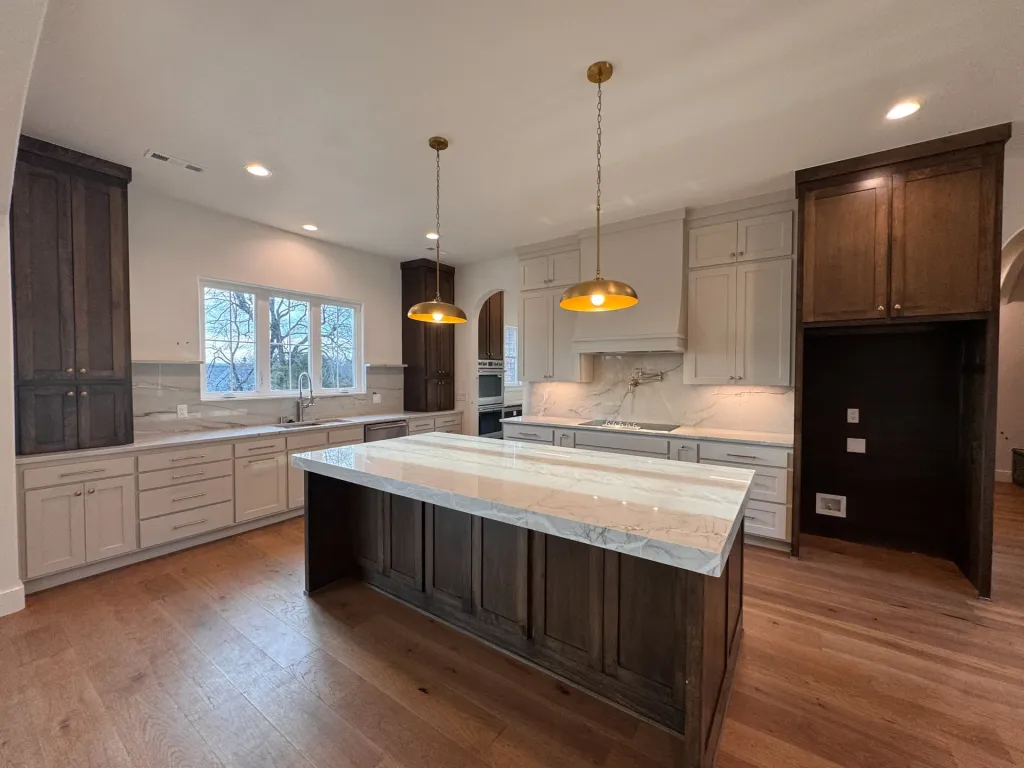
We walk you through these selections and help you understand where your choices will have the biggest impact on your overall budget. Our goal is never to upsell — it is to help you spend wisely on the things that matter most to your family and save where it makes sense.
Allowances and How They Work
In custom home building, allowances are budgeted amounts set aside for selections that have not been finalized yet — things like light fixtures, plumbing fixtures, appliances, and flooring. These allowances are included in your contract so you have a clear picture of the total project cost before construction begins.
As you make your selections, the actual cost is compared against the allowance. If you come in under, you save money. If you upgrade, the difference is added. This system keeps everything transparent and gives you full control over where your budget goes.
The Build Timeline and Payment Structure
Once the design is finalized and the contract is signed, construction begins. A typical custom home build in Northwest Arkansas takes roughly four to six months from groundbreaking to completion, depending on the size and complexity of the project, weather conditions, and material lead times.
Payments are typically structured around milestones in the construction process — foundation, framing, mechanical systems, finishes, and final walk-through. This means you are paying for completed work at each stage, and you can see exactly where your investment is going.
Why the Process Matters More Than the Price Per Square Foot
Many people start their research by looking for a cost-per-square-foot number. While that can be a rough starting point, it does not tell the full story. A 2,000 square foot home with premium finishes, a complex roofline, and extensive site work will cost very differently from a 2,000 square foot home on a flat lot with standard finishes.
The real answer to "how much does a custom home cost" is: it depends on your choices. And that is actually a good thing — it means you have control. A trustworthy builder will guide you through those choices with honesty and help you build the best possible home within your budget.
Our Promise: No Surprises
At Idyllic Properties, we are committed to making the custom home building process as clear and stress-free as possible. We provide detailed contracts, transparent allowances, and open communication at every stage. Cody and Kelsey Besselman are personally involved in every project, and you will always know exactly where things stand.
Whether you are building your first custom home in Fayetteville, a forever home in Bentonville, a family retreat near Elkins, or a barndominium in the hills of Washington County, we are here to walk you through every step.
Ready to Talk About Your Custom Home?
If you have been thinking about building a custom home in Northwest Arkansas and want to understand what it would look like for your family, we would love to sit down with you. No pressure, no obligation — just an honest conversation about your vision.
Contact Idyllic Properties today to schedule a free consultation. Call us at (479) 333-1142 or visit our [contact page](/contact) to get started.